
Floor plans
Key characteristics
- Area
- 253.6 m²
- Area
- Factory grounds
- Materials
- Floor plans available
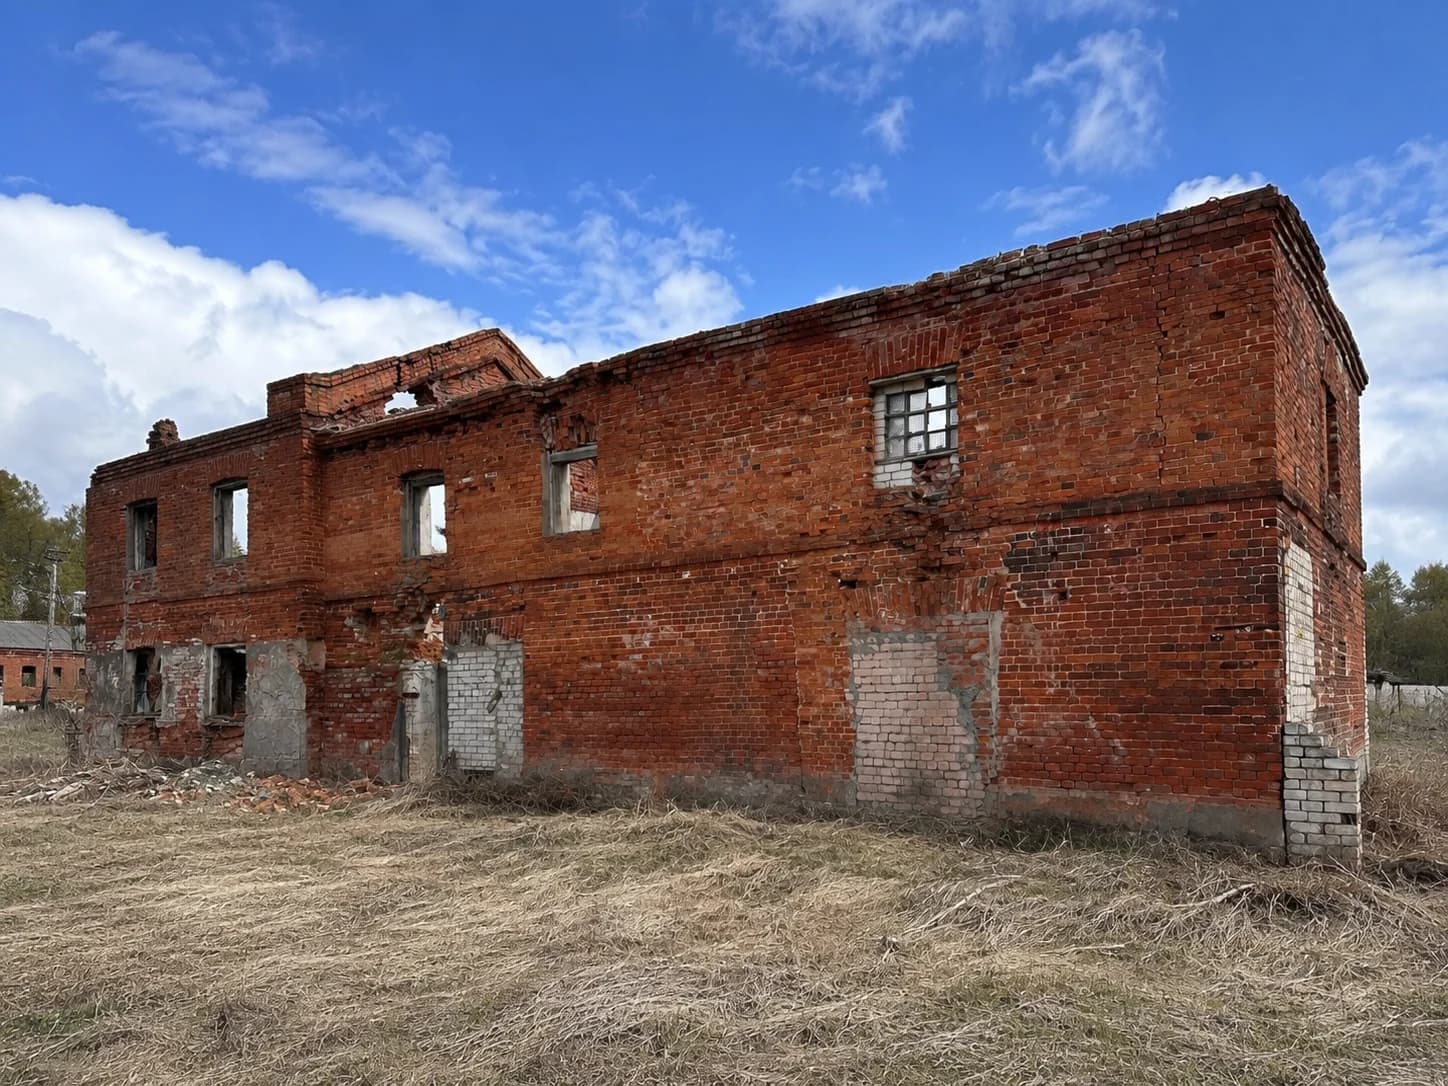
- Current condition
- Technical condition has not been established; a survey is required.
Detailed characteristics
- Address
- 171351, Tver Region, Staritsa, Zelino Territory
- Number of floors
- 2
- Area in the technical passport
- 215.1 m²
Technical passport details
Technical passport for production building no. 3, 24 April 2007; These details describe the building on the document date and do not establish its current condition.
Room schedule
First floor
| No. | Room | Purpose | Area, m² |
|---|---|---|---|
| 1 | Production shop | Production | 45.2 |
| 2 | Production shop | Production | 42.1 |
| 3 | Production shop | Production | 41.7 |
| Floor total | 129 | ||
Second floor
| No. | Room | Purpose | Area, m² |
|---|---|---|---|
| 4 | Production shop | Production | 45 |
| 5 | Production shop | Production | 41.1 |
| Floor total | 86.1 | ||
Areas and volumes
| Building part | Footprint, m² | Height, m | Volume, m³ |
|---|---|---|---|
| Main building | 177.3 | 6.3 | 1,117 |
Structures and recorded condition
| Element | Construction | Condition in the document | Wear, % |
|---|---|---|---|
| Foundations | Stone | Cracks | 75 |
| External and internal load-bearing walls | Brick | Full-height cracks | 60 |
| Partitions | Brick | Deviation from vertical | 60 |
| Intermediate floor structures | Monolithic reinforced concrete | Corrosion of metal components, spalling and cracks | 75 |
| Attic floor structures | Timber | Rot and cracks | 75 |
| Roof | Metal on timber battens | Corrosion of the covering and rot in the battens | 60 |
| First-floor floors | Ceramic tile and concrete | Cracks and spalling | 70 |
| Upper-floor floors | Board | Deflection and cracked boards | 70 |
| Door openings | Simple | Settled and partly missing door leaves | 75 |
| Window openings | Fixed and casement | Dried frames and partial loss of frames and glazing | 75 |
| Finishes | Plaster and whitewash | Peeling plaster | 75 |
Overall wear in the technical passport
- Building as a whole: 68%