
Floor plans
Key characteristics
- Area
- 532.7 m²
- Area
- Factory grounds
- Materials
- Floor plans available
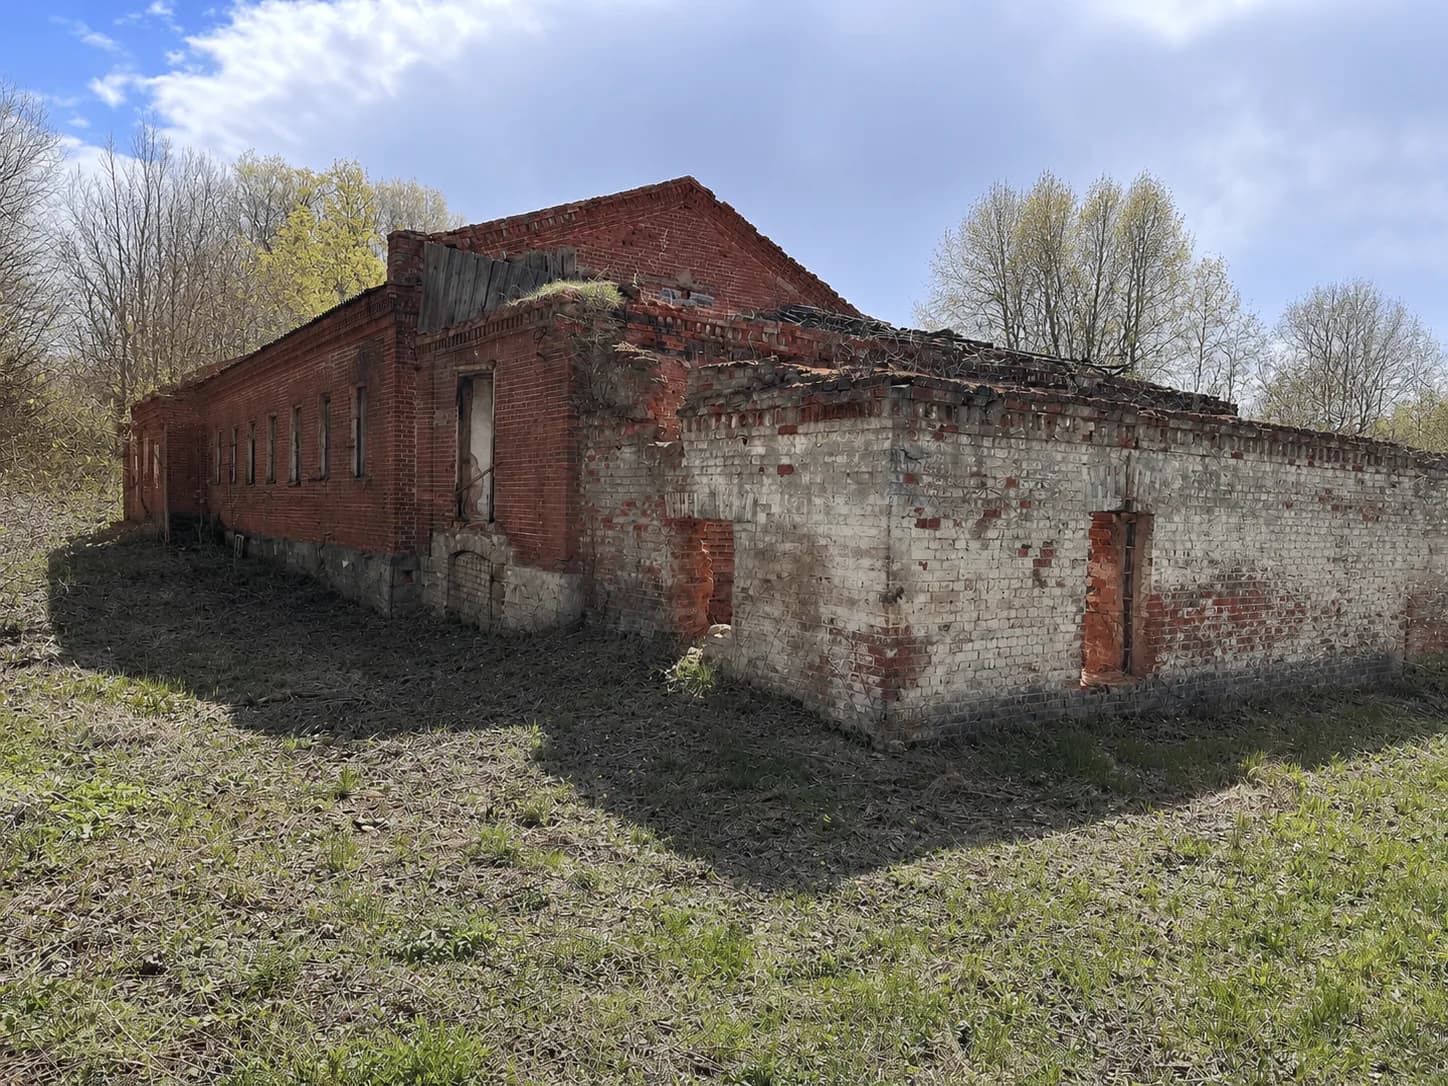
- Current condition
- Technical condition has not been established; a survey is required.
Detailed characteristics
- Address
- 171351, Tver Region, Staritsa, Zelino Territory
- Number of floors
- 2
- Area in the technical passport
- 532.7 m²
Technical passport details
Technical passport for production building no. 2, 24 April 2007; These details describe the building on the document date and do not establish its current condition.
Room schedule
Basement floor
| No. | Room | Purpose | Area, m² |
|---|---|---|---|
| 1 | Warehouse | — | 33.9 |
| 2 | Warehouse | — | 128.2 |
| 3 | Warehouse | — | 37.2 |
| 4 | Warehouse | — | 58.1 |
| Floor total | 257.4 | ||
First floor
| No. | Room | Purpose | Area, m² |
|---|---|---|---|
| 1 | Production shop | — | 21.9 |
| 2 | Warehouse | — | 16.4 |
| 3 | Corridor | — | 19.1 |
| 4 | Warehouse | — | 40.3 |
| 5 | Production shop | — | 130.7 |
| 6 | Warehouse | — | 35.9 |
| 7 | Corridor | — | 1.8 |
| 8 | Changing room | — | 3.5 |
| 9 | Shower room | — | 5.7 |
| Floor total | 275.3 | ||
Areas and volumes
| Building part | Footprint, m² | Height, m | Volume, m³ |
|---|---|---|---|
| Main building | 346.5 | 5.3 | 1,836 |
| Extension | 22.5 | 2.7 | 61 |
| Additional extension | 12.3 | — | — |
Structures and recorded condition
| Element | Construction | Condition in the document | Wear, % |
|---|---|---|---|
| Foundations | Rubble | Cracks and weathered joints | 55 |
| Walls and partitions | Brick | Cracks and weathering | 60 |
| Intermediate floor structures | Reinforced concrete | Corrosion and signs of leaks | 55 |
| Attic floor structure | Timber | Signs of leaks and rot | — |
| Roof | Asbestos-cement sheets | Not stated | 55 |
| Floors | Tile and concrete | Cracks and weathering | 50 |
| Doors | Panelled | Sagging | 65 |
| Windows | Casement | Dried frames and partial loss of glazing | 65 |
| Finishes | Plaster and whitewash | Cracks and delamination | 55 |
| Porch | Stone | Cracks and chips | 50 |
Overall wear in the technical passport
- Building as a whole: 57%