
Menu

Documents and sources

Website sources and materials grouped by purpose.

Public register

38 primary records

Each document appears once, with related plans, images and legal references attached to its primary record.

Primary records
38
Attachments
44
Sections
5

5 entries found. Page 1 of 1.

5 entries

Building technical documents

Each document appears once, with its floor plans attached to the same record.

  1. Technical document

    Gatehouse plan and room schedule

    Document or material date 6 February 1989

    Plans, room schedules and building characteristics on the document date.

    Details and attachments1
    Related sections Complex
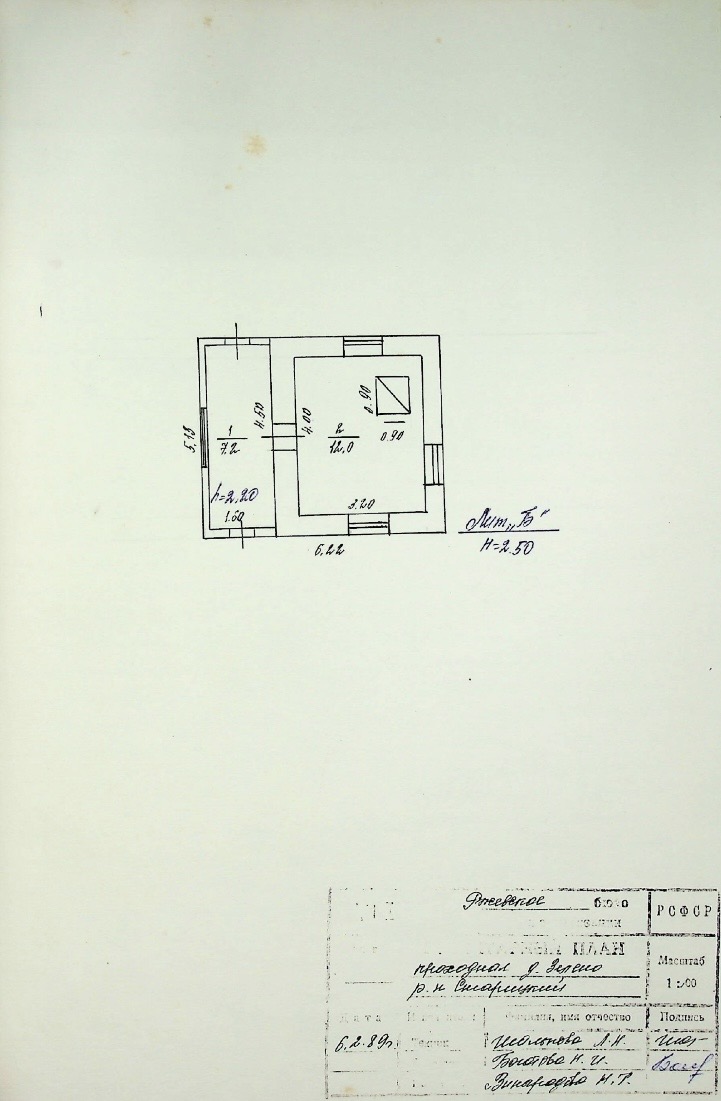
    1. Floor plan · 6 February 1989

      Gatehouse first-floor plan

      Gatehouse plan and room schedule · First floor

      Related sections Complex
  2. Technical document

    Boiler-house plan and room schedule for Zelino

    Document or material date 6 October 1990

    Plans, room schedules and building characteristics on the document date.

    Details and attachments1
    Related sections Complex
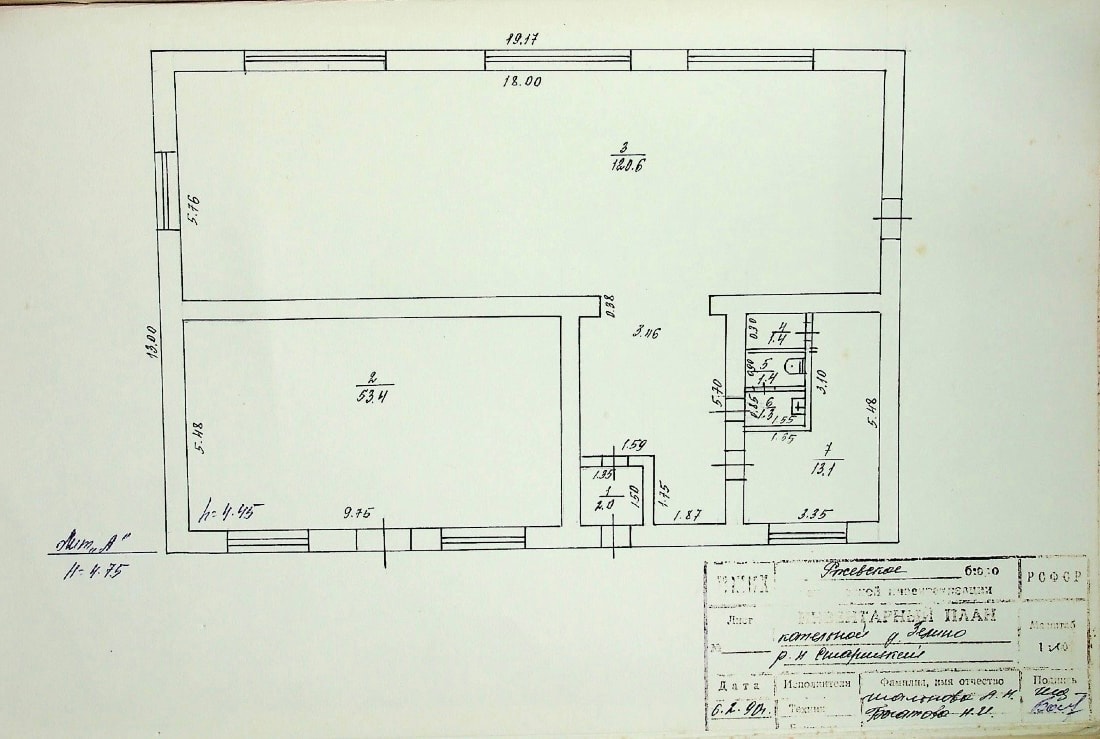
    1. Floor plan · 6 October 1990

      Boiler-house first-floor plan dated 6 October 1990

      Boiler-house plan and room schedule for Zelino · First floor

      Related sections Complex
  3. Technical document

    Technical passport for production building no. 1

    Document or material date 24 April 2007

    Plans, room schedules and building characteristics on the document date.
    Details and attachments2
    Related sections Complex
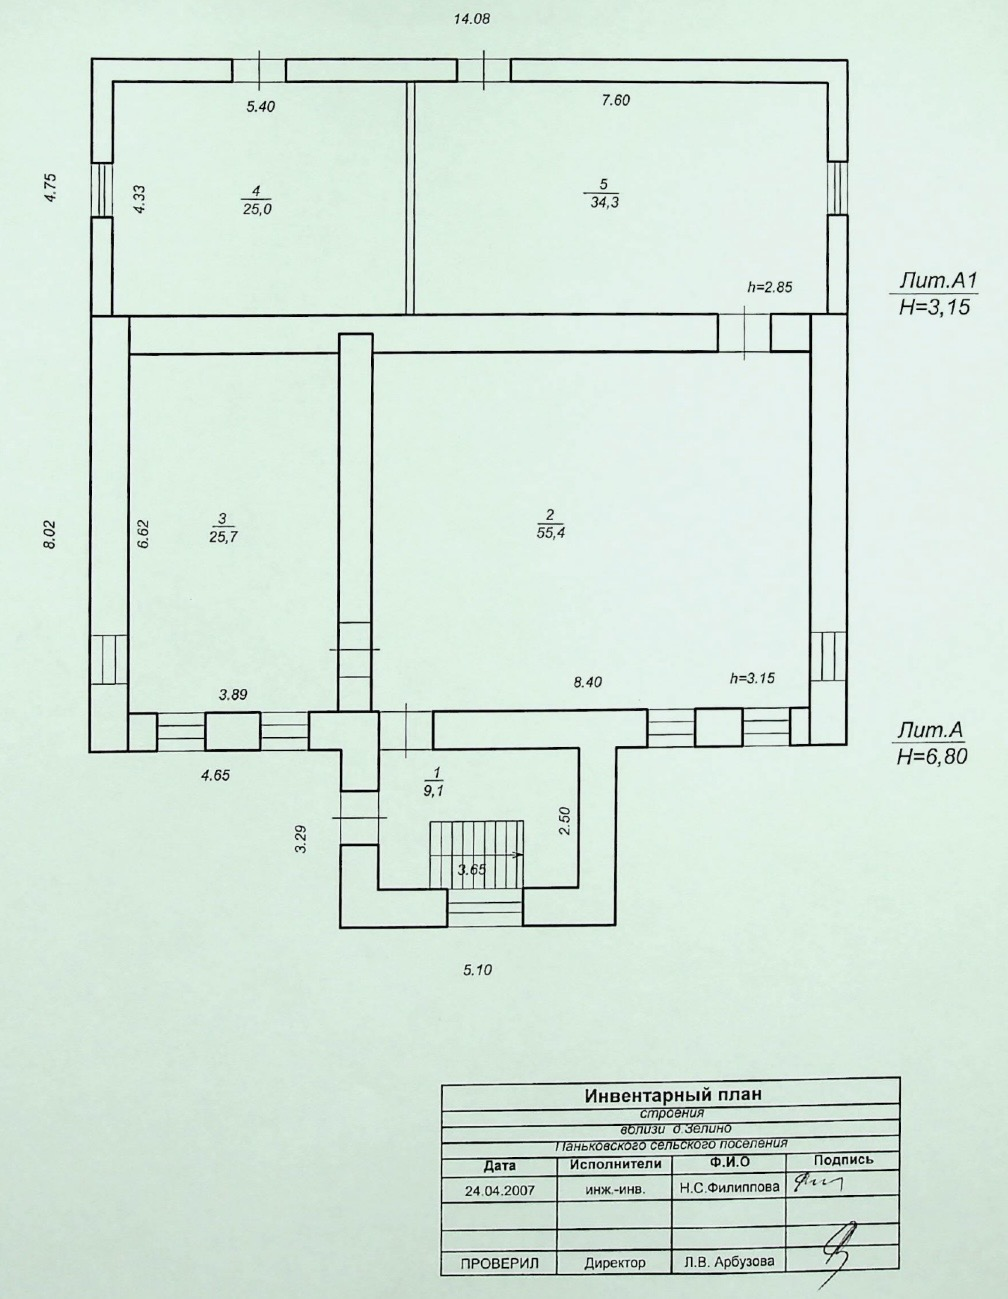
    1. Floor plan · 24 April 2007

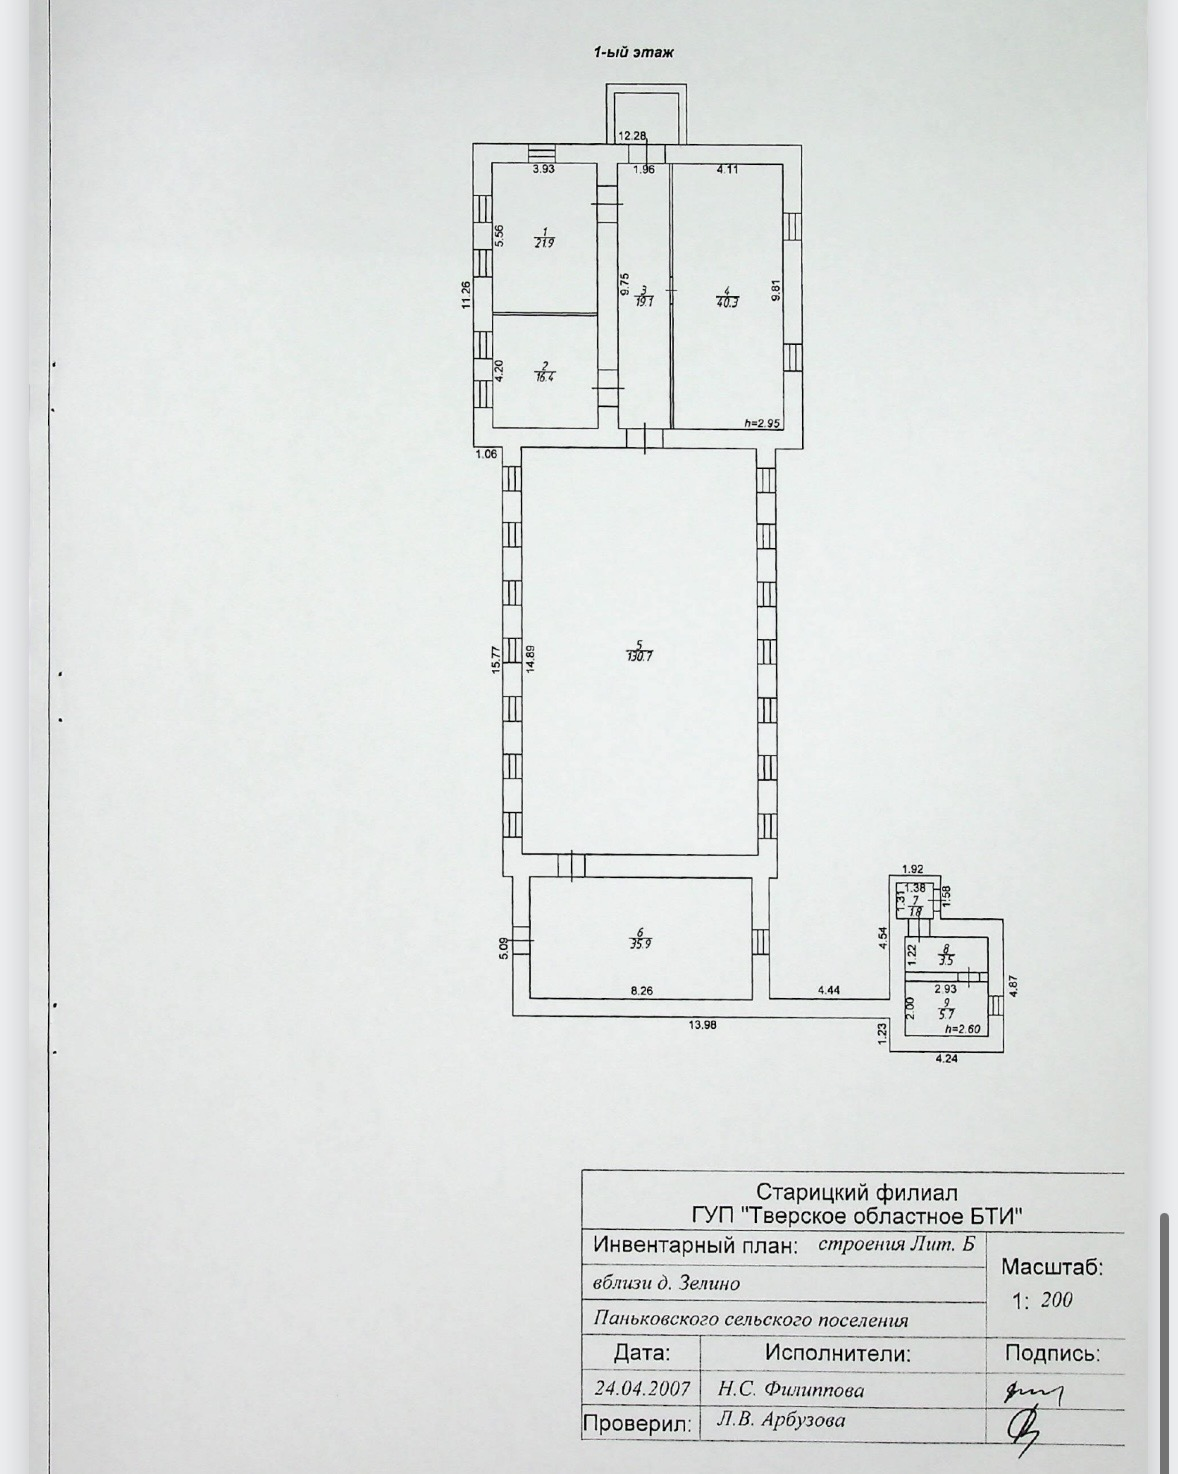
      First-floor plan: main building and extension

      Technical passport for production building no. 1 · First floor

      Related sections Complex
    2. Floor plan · 24 April 2007

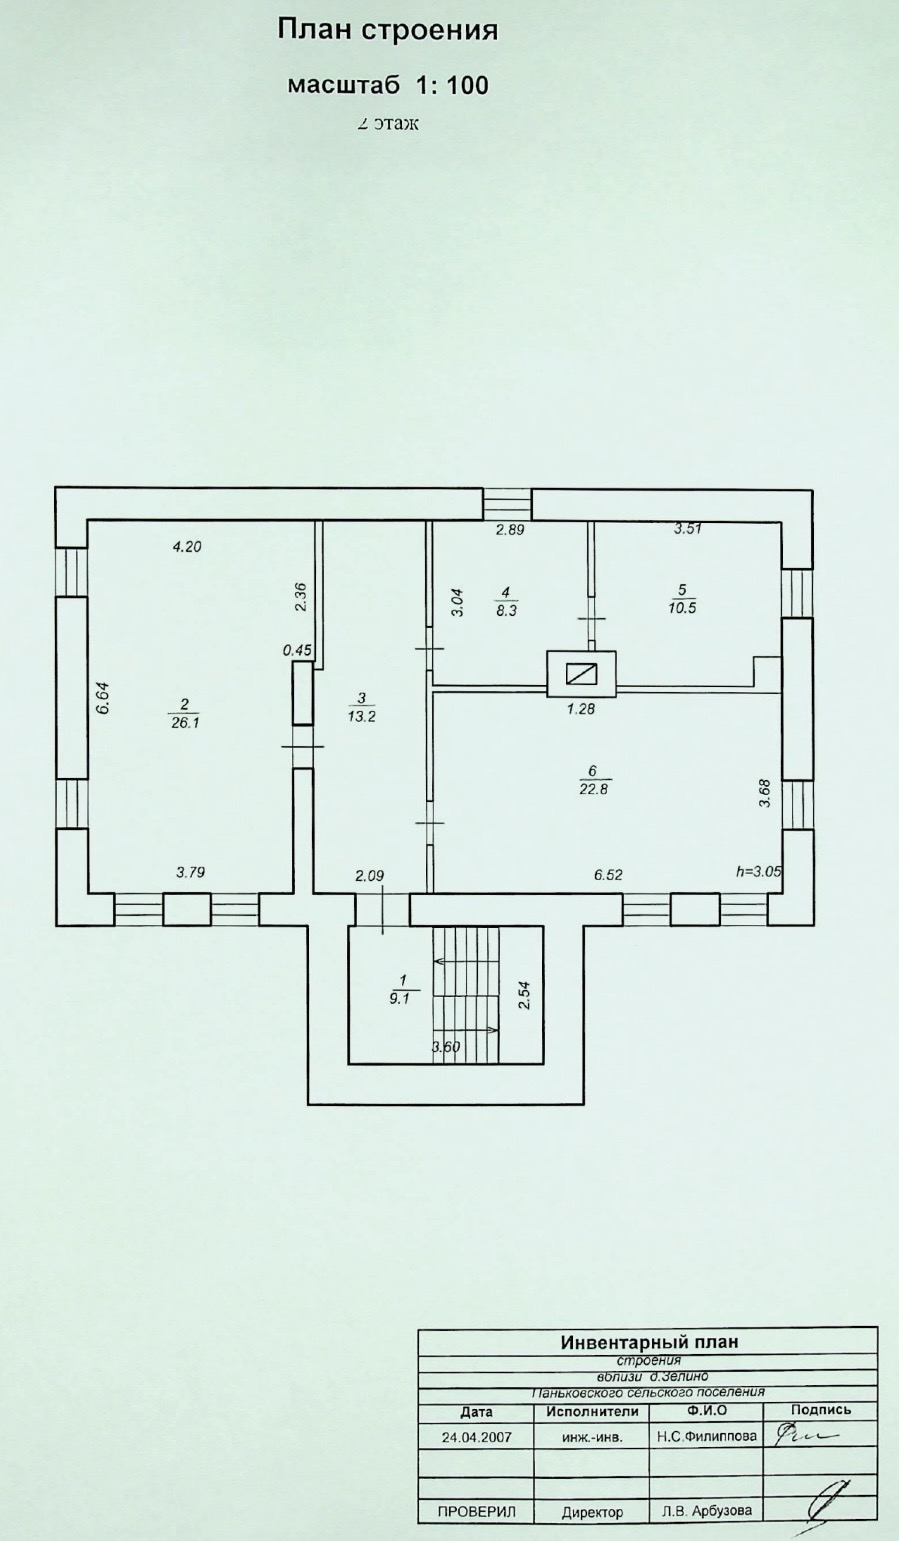
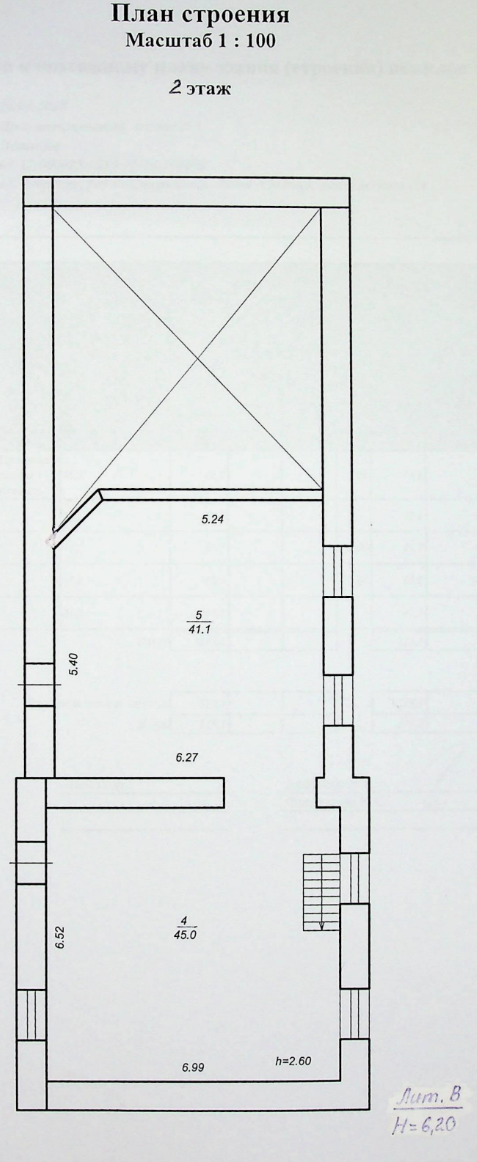
      Second-floor plan

      Technical passport for production building no. 1 · Second floor

      Related sections Complex
  4. Technical document

    Technical passport for production building no. 2

    Document or material date 24 April 2007

    Plans, room schedules and building characteristics on the document date.
    Details and attachments2
    Related sections Complex
    1. Floor plan · 24 April 2007

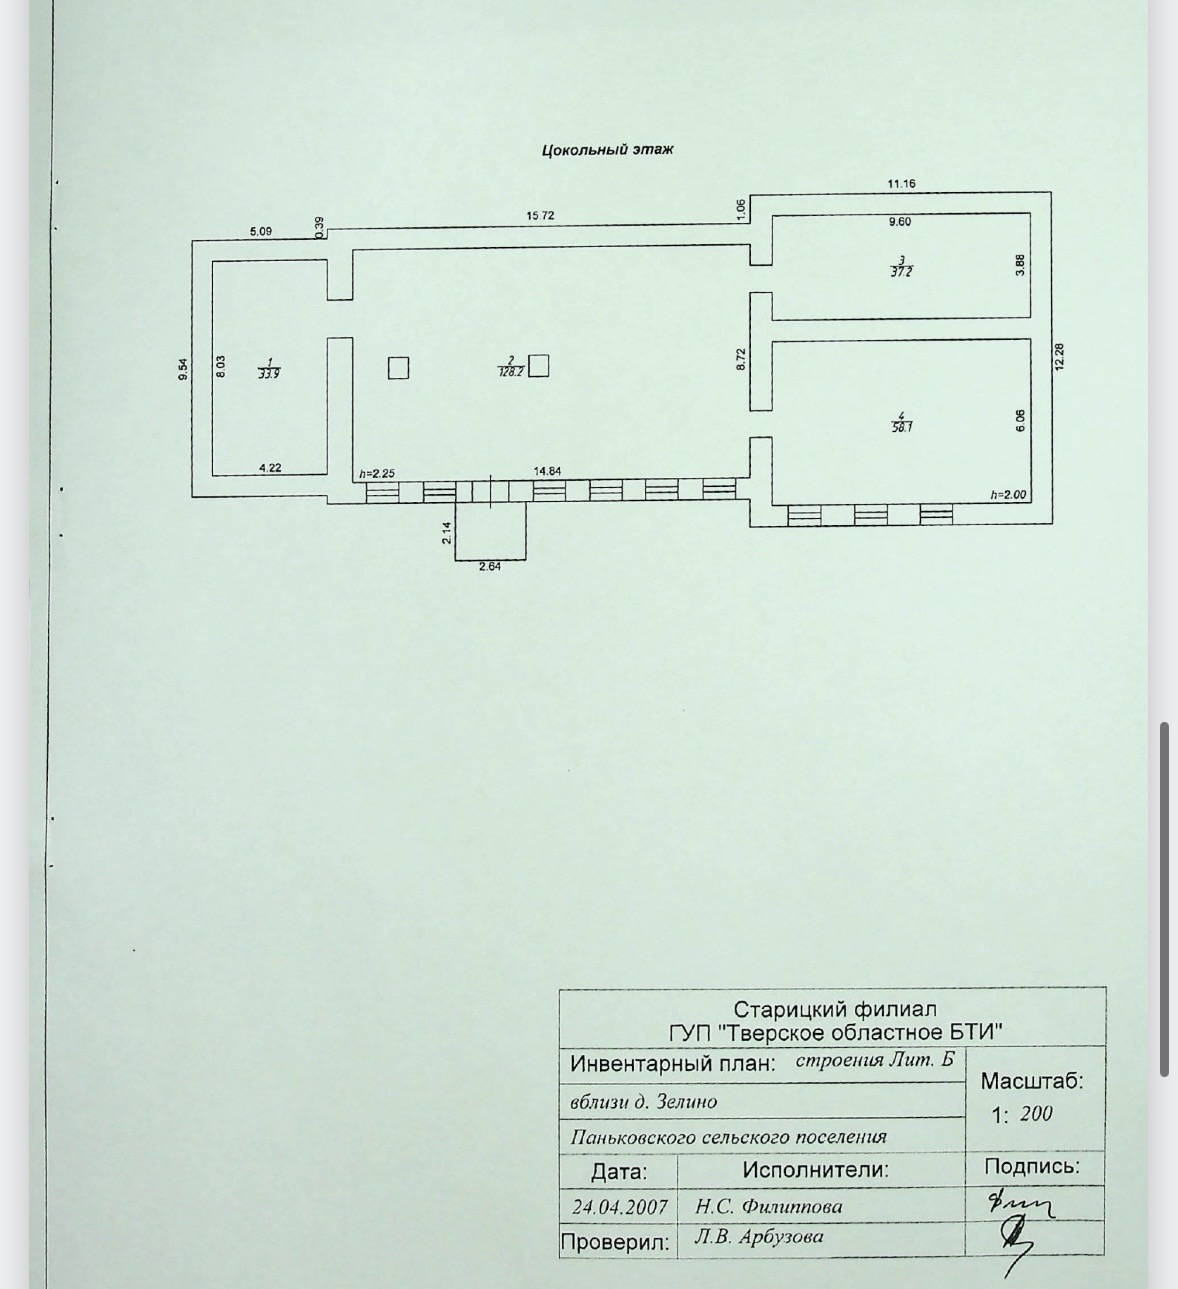
      Basement-floor plan

      Technical passport for production building no. 2 · Basement floor

      Related sections Complex
    2. Floor plan · 24 April 2007

      First-floor plan

      Technical passport for production building no. 2 · First floor

      Related sections Complex
  5. Technical document

    Technical passport for production building no. 3

    Document or material date 24 April 2007

    Plans, room schedules and building characteristics on the document date.
    Details and attachments2
    Related sections Complex
    1. Floor plan · 24 April 2007

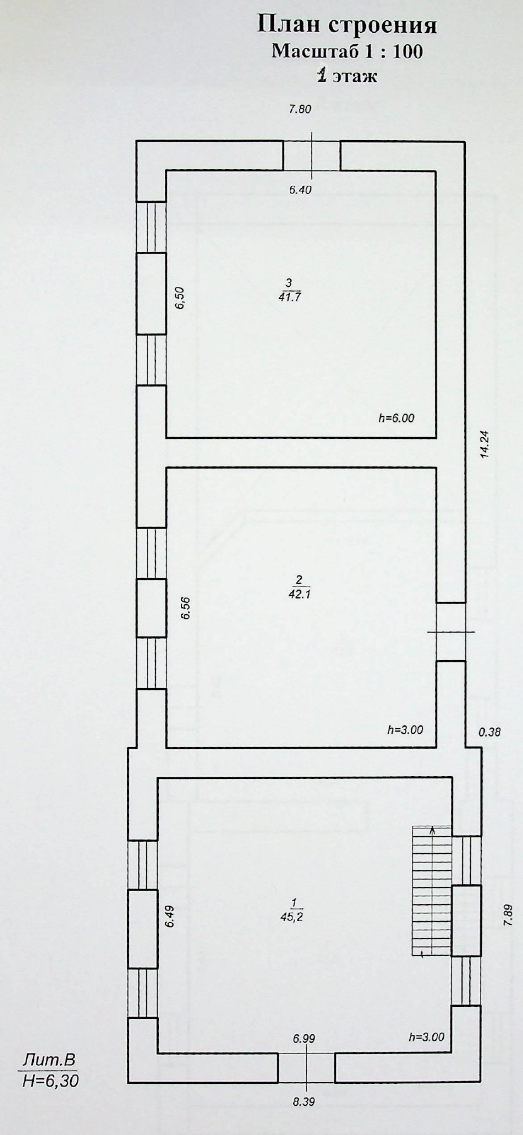
      Production building no. 3 first-floor plan

      Technical passport for production building no. 3 · First floor

      Related sections Complex
    2. Floor plan · 24 April 2007

      Production building no. 3 second-floor plan

      Technical passport for production building no. 3 · Second floor

      Related sections Complex